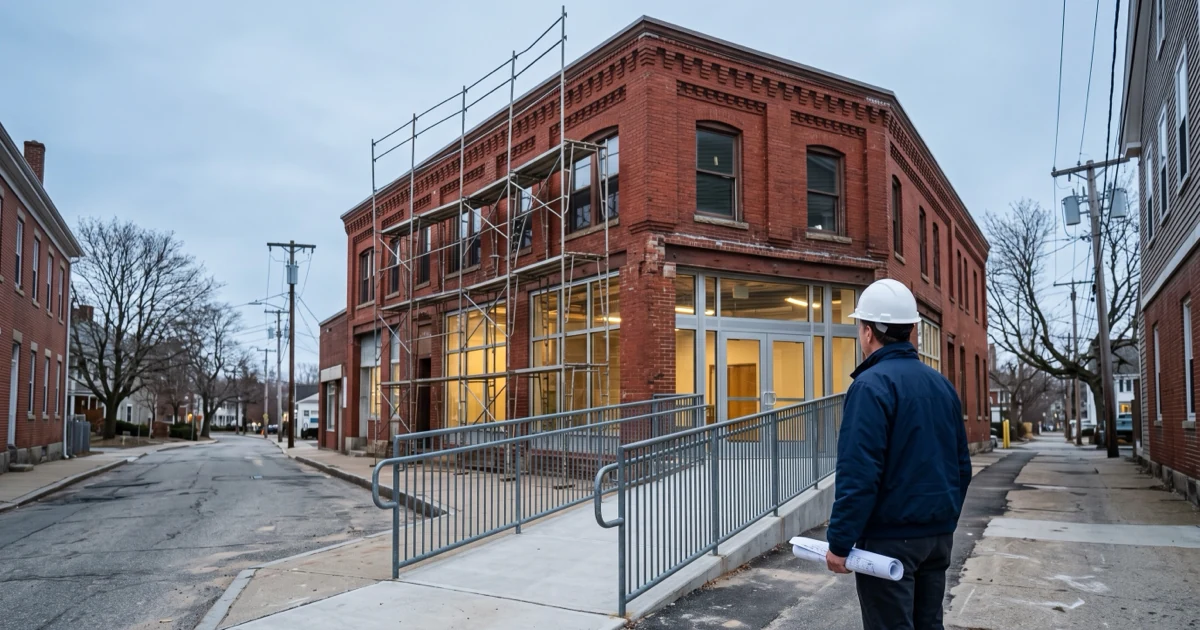
Few provisions generate more argument at a Massachusetts permit counter than 521 CMR 3.3. An owner arrives with a renovation they have planned for a year, and somewhere in review the department has to tell them the project may have just obligated them to make the entire building accessible. The short version: 521 CMR sets three tiers based on what the work costs relative to the building’s full and fair cash value, and the two provisions that catch people are not the tiers themselves. They are the rule that exempt work still counts toward the threshold, and the rule that separate permits inside a 36-month window get added together.
This post walks the tiers, the exemptions, the aggregation rules, and what to ask at intake.
The Architectural Access Board regulations govern additions, reconstruction, remodeling, and alterations or repairs of existing public buildings and facilities that require a building permit or are so defined by a state or local inspector. The Board operates under M.G.L. c. 22, § 13A.
Two points are worth making to every applicant who assumes the ADA is the operative standard. First, 521 CMR is a Massachusetts regulation that frequently imposes requirements the federal standard does not, and designers must satisfy whichever is stricter on each individual requirement. Second, Massachusetts explicitly deletes ICC A117.1 from 780 CMR and uses 521 CMR in its place, so a design produced against the national accessibility standard has not necessarily satisfied anything here.
For existing multiple dwellings undergoing renovation, the applicability provision is 521 CMR 9.2.1 rather than the general rule below.
Everything turns on the cost of the work measured against the building’s full and fair cash value, defined at 521 CMR 5.38.
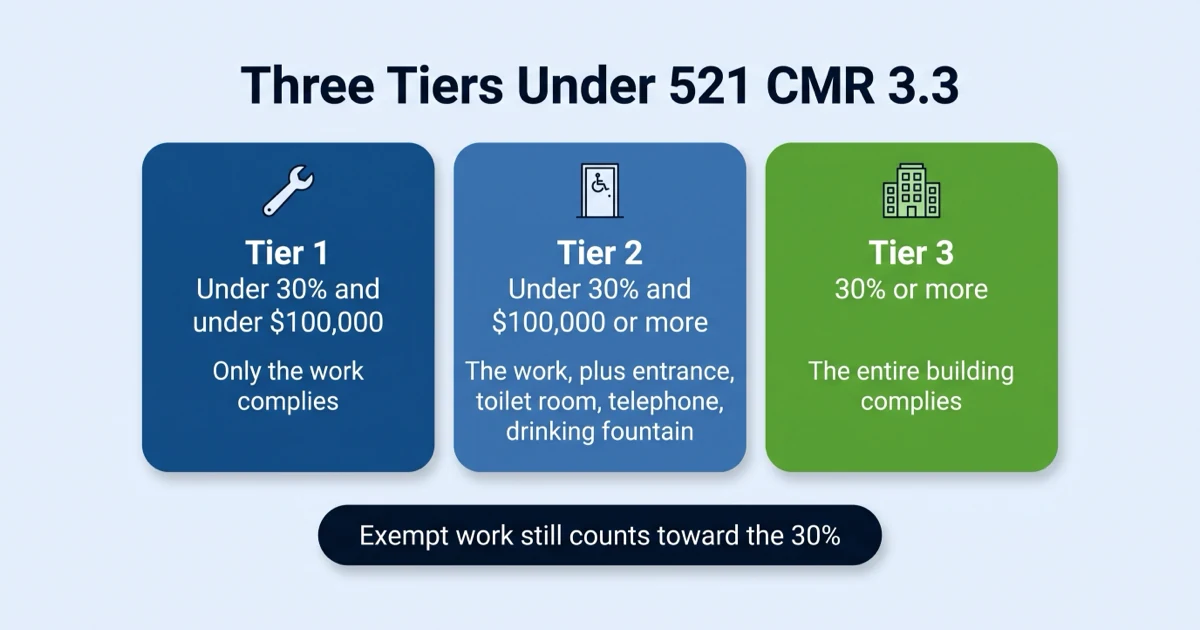
There is a specific rule for additions. Where the cost of constructing an addition amounts to 30% or more of the full and fair cash value of the existing building, both the addition and the existing building must be fully accessible.
This is where most of the confusion lives, because the word exempt is narrower than people assume.
Certain alterations, whether performed alone or in combination, are not subject to 521 CMR 3.3.1 unless the cost of the work exceeds $500,000, or unless the work is performed on the entrance or toilet:
Two things about this list matter more than the list itself.
First, exempted work still counts toward the 30%. Section 3.3.2 requires the entire building to comply if the work performed, including the exempted work, reaches 30% or more of full and fair cash value. A roof replacement does not trigger tier two on its own, but its cost is still in the numerator when you test for tier three. A department that subtracts exempt work before running the 30% calculation gets the wrong answer.
Second, the exemption carries a filing obligation. When exempted work is performed, a memo stating the exempted work and its costs must be filed with the permit application, or a separate building permit must be obtained. If your intake process does not ask for that memo, you have no record of costs you will need later to run the aggregation test.
There is also a narrower exception for general maintenance and ongoing upkeep of existing underground transit facilities, which does not trigger the accessible entrance and toilet requirement unless the work exceeds $500,000 or is performed on the entrance or toilet.
Not within three years. Section 3.5, Work Performed Over Time, is short and unambiguous: when work on a building is divided into separate phases or projects, or performed under separate building permits, the total cost of that work in any 36-month period is added together in applying 521 CMR 3.3.
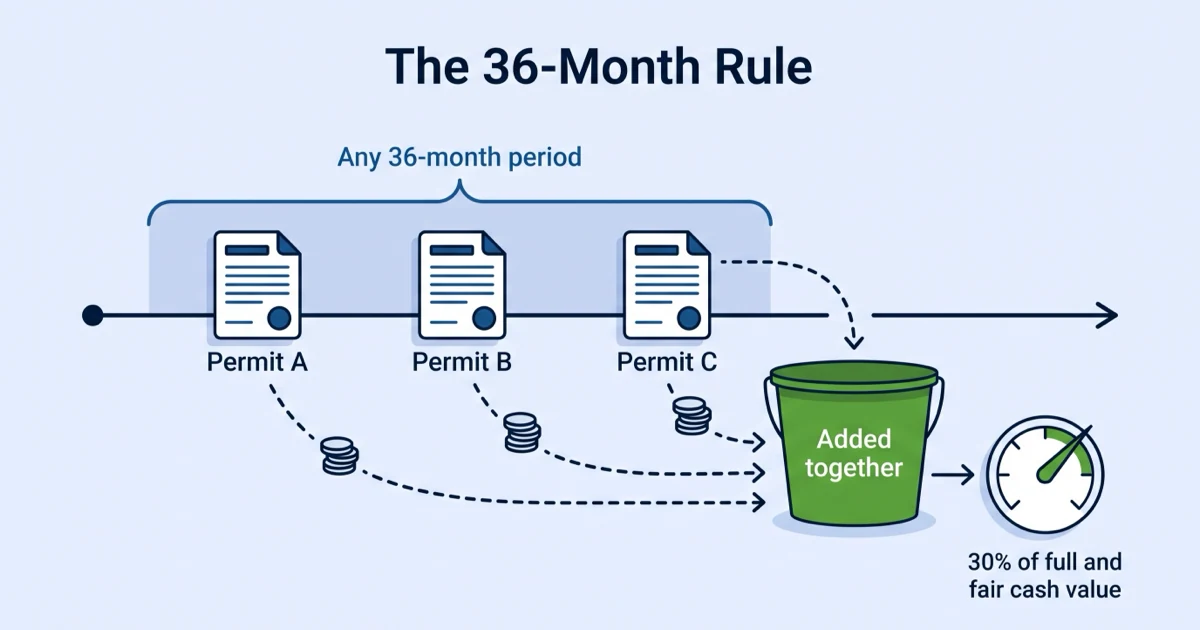
This is the provision that makes permit records an accessibility compliance tool. A department that cannot pull three years of permit history for a parcel cannot administer 3.5, and a series of individually modest projects can cross 30% without anyone noticing until a complaint arrives.
Two provisions handle this.
Mixed use. Where a building is occupied by two or more uses, 521 CMR 3.3 applies based on each use and not on the entire building. The Board’s own example: a three-story building valued at $300,000 with one floor of retail and two floors of residential has a retail-portion value of one third of the total, or $100,000.
Partial applicability. Where only a portion of a building is subject to 521 CMR, the full and fair cash value is prorated by the ratio of that portion’s square footage to the square footage of the whole building. The Board’s example: a 100,000 square foot building valued at $1,000,000, with 10,000 square feet subject to 521 CMR, yields a prorated value of $100,000. Where the Board determines that this formula produces an inequitable result, it may calculate the value another way.
The practical consequence is that the prorated denominator is often much smaller than owners expect, which means the 30% threshold arrives much sooner than they expect.
Section 3.3.3 splits the question. Alterations by a tenant do not trigger the requirements of 3.3.1b and 3.3.2 for other tenants. But alterations, reconstruction, remodeling, repairs, construction, and changes in use that fall within 3.3.1b and 3.3.2 will trigger compliance with 521 CMR in areas of public use for the owner of the building.
A tenant fit-out does not drag the neighboring tenants into compliance. It can still reach the landlord.
Three provisions get overlooked in the argument about thresholds:
The variance process lives at 521 CMR 4.00. A variance is a Board decision, not a local one, and building officials should be clear with applicants that the department cannot grant relief from 521 CMR.
Historic buildings have a specific pathway. A building listed or eligible for listing in the National or State Register of Historic Places, or designated historic under state or local law, may be granted a variance allowing alternate accessibility. Where a variance is requested on historical grounds, consultation with the Massachusetts Historical Commission is required, and a written statement from the Commission must accompany the application.
On enforcement, the Board may receive complaints of non-compliance from any person, or act on complaints initiated by its own staff, and adjudicatory hearings are conducted under M.G.L. c. 30A and 801 CMR 1.01 or 1.02.
521 CMR is undergoing a comprehensive rewrite, the first full revision since 1996, and 3.3 is squarely in scope. In January 2025, the AAB’s Subcommittee on Regulation held a listening session dedicated to 521 CMR 3.3.2, explicitly as part of promulgating a new edition.
The $100,000 threshold may not survive. The figure was set in the 1990s, when $100,000 represented a substantial project. Today a commercial kitchen renovation clears it without difficulty, and clearing it can trigger requirements as expensive as an elevator installation. The Board has reportedly discussed raising the trigger to somewhere near $500,000 to bring it back in line with its original intent.
Treat that as a signal rather than a settled proposal. It is reported through a municipal accessibility commission rather than published by the Board, and departments should confirm the current status with the AAB before telling an applicant that relief is coming. But if the number moves, tier two becomes a far rarer event, and the planning conversations owners are having right now would change.
The comment window is open on a rolling basis. The Subcommittee on Regulation meets monthly and remotely, and public comment is a standing agenda item at every meeting. Recent agendas have moved on to Section 900, EV charging, the PROWAG update, and International Symbol of Access signage, so 3.3.2 is not the currently scheduled topic. That does not close the door. Anyone with something to say about the 30% rule can say it at the next monthly meeting rather than waiting for a session dedicated to the subject.
Meeting notices, Teams links, and dial-in numbers are published for each meeting, and the Board maintains a full-year meeting list. For participation or accommodation, the Board’s contact is Cheryl Yebba at 617-701-8711.
This is the one enforcement-side comment nobody else is positioned to make. Nobody understands how the trigger behaves in practice better than the people running the intake counter, and the Board has already asked once. The interaction between the 30% trigger and municipal building permit thresholds was raised specifically at the January 2025 session, and it is still the sharpest thing a building official could bring to the table.
Five things, none of which require a policy change:

And if the 30% trigger causes you problems in practice, that experience is worth bringing to the table. The AAB’s Subcommittee on Regulation takes public comment monthly and is actively rewriting this section right now. Bring your intake-counter observations to the next MBCIA meeting so the association can carry a common message to the Board.
This article is for general information and does not constitute legal advice. Consult municipal counsel on enforcement actions, and direct variance questions to the Architectural Access Board.
The information shared by the Massachusetts Building Commissioners & Inspectors Association (MBCIA) is intended to enhance knowledge of building safety within Massachusetts. Recommendations provided are for educational purposes only and do not constitute legal or professional advice. MBCIA holds no liability for actions taken based on this information. Always consult with relevant regulatory entities and professionals for specific advice or guidance.
Stay updated with the latest industry trends, building code updates, and news from MBCIA. Subscribe to our newsletter and be the first to know about essential insights and events.


