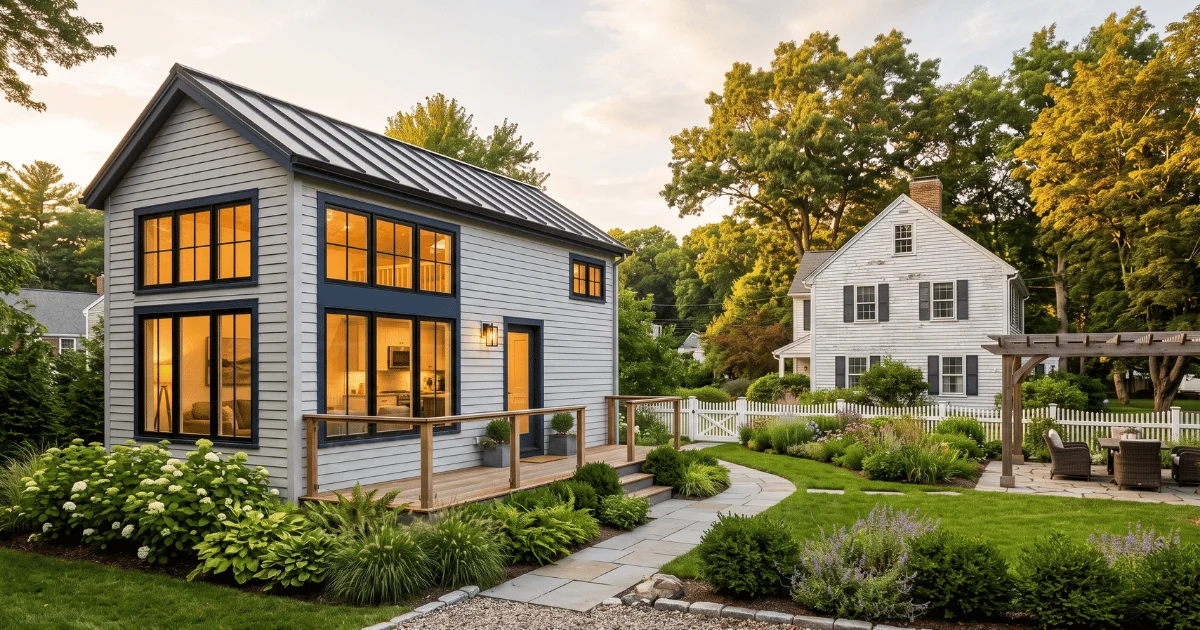
Accessory dwelling units are now permitted by right in single-family zoning districts across Massachusetts, and building departments statewide are fielding more ADU questions than any other topic at the permit counter. The short version: the Affordable Homes Act changed where ADUs are allowed under zoning, but it did not change the building code, the septic rules, the energy code, or the inspection process that every new dwelling unit must complete. This post explains what the law does and does not do, what a building department reviews when an ADU application is submitted, and where homeowners and officials can find reliable information, including the ADU guidance document in the MBCIA resource section.
An accessory dwelling unit is a smaller, self-contained home on the same lot as a principal dwelling, with its own sleeping, cooking, and sanitation facilities. It can be attached to the main house, built within it (for example, a basement or attic conversion), or built as a detached structure, such as a backyard cottage or converted garage.
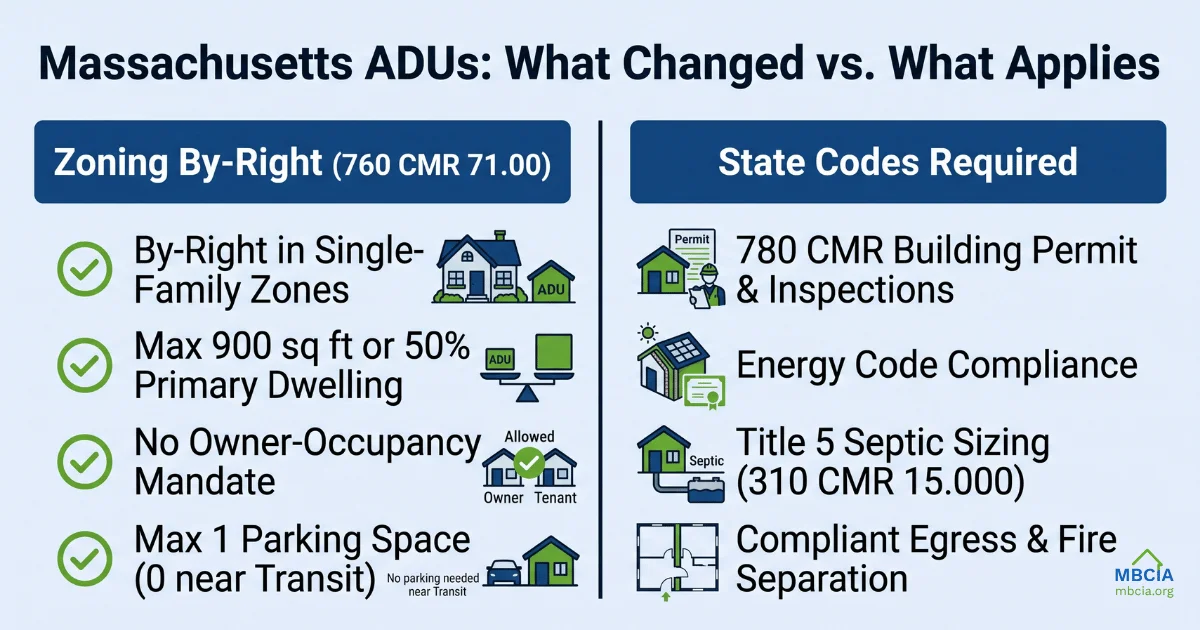
Under the Affordable Homes Act of 2024, one ADU per lot is allowed by right in every single-family residential zoning district in the Commonwealth as of February 2, 2025. The Executive Office of Housing and Livable Communities issued final regulations at 760 CMR 71.00 that define how the law is applied. The office’s ADU frequently asked questions page is the state’s primary reference for interpretation. A by-right ADU may be up to 900 square feet or half the gross floor area of the principal dwelling, whichever is smaller. Municipalities may allow larger units or additional ADUs if they choose, but they cannot require a special permit for a unit that meets the by-right standard.
The law changed zoning, and only zoning. Understanding that line is the single most useful takeaway a property owner can gain from this article.
What changed. A qualifying ADU no longer requires a special permit or variance in a single-family district, and local zoning provisions inconsistent with the state law became unenforceable upon its effective date. Municipalities cannot require the owner to live on the property, and parking requirements are capped at one space per ADU. No parking requirement applies within a half mile of a commuter rail station, subway station, ferry terminal, or bus station.
What stayed the same. Municipalities may still apply reasonable dimensional standards, such as setbacks and height limits; may still conduct site plan review; and may still restrict short-term rental use of ADUs. Septic capacity under Title 5 is unchanged. Wetlands, conservation, and historic district requirements are unchanged. Every ADU, without exception, requires a building permit and full compliance with the Massachusetts State Building Code (780 CMR), the electrical and plumbing codes, and the energy code in effect in that community.
The state’s ADU tracker reports that, during the law’s first year, municipalities in 217 communities received more than 1,600 permit applications and approved more than 1,200 ADUs, figures the administration detailed in its one-year announcement. Approval activity spans the state, from Plymouth and Nantucket to Lawrence, Lowell, and Worcester.
Researchers are also studying the rollout. Boston Indicators published ADUs Turn One, an analysis of first-year production and the factors that influence it, including construction costs, financing, and permitting practices that vary by community. Homeowners weighing a project will find that context useful; so will officials benchmarking their own community’s experience.
Zoning approval by right is the start of an ADU project, not the end. A new dwelling unit is a life-safety matter, and the building department reviews an ADU the same way it reviews any home someone will sleep in. Expect review and inspection of:
For officials and design professionals who want the code citations behind this list, the state’s Office of Public Safety and Inspections has published an ADU building code overview based on the 780 CMR 10th Edition that walks through how the code applies to attached, interior, and detached units.

Every lot, structure, and system is different, and the answers above are general by design. The single best step for anyone considering an ADU is to contact the building inspector or building commissioner in your city or town before finalizing plans. A brief conversation at the counter can clarify which energy code applies, what the septic system can support, whether a basement has workable egress, and what the local review process entails, before money is spent on design. Massachusetts building officials review these projects every week, and MBCIA members enforce the same state codes in every community. For a more comprehensive reference, the ADU guidance document is available for download in the MBCIA resource library.
This article is for general information and does not constitute legal advice or a determination on any specific property. Zoning questions should be directed to your local zoning or planning office, and building code questions to your local building department. Contact your town or city’s building inspector or building commissioner early in the planning process.
The information shared by the Massachusetts Building Commissioners & Inspectors Association (MBCIA) is intended to enhance knowledge of building safety within Massachusetts. Recommendations provided are for educational purposes only and do not constitute legal or professional advice. MBCIA holds no liability for actions taken based on this information. Always consult with relevant regulatory entities and professionals for specific advice or guidance.
Stay updated with the latest industry trends, building code updates, and news from MBCIA. Subscribe to our newsletter and be the first to know about essential insights and events.


